Roger Morris
British · 1695–1749
Email alerts for new results and upcoming sales
Own a work by Roger Morris? Get a free auction estimate →
Record prices
- A Corinthian Frontispiece belonging to the Church of S. Giorgio Maggiore at Venice/By PalladioBrunk Auctions · $350≈ £254≈ €289Sign up to see
Fly Korean, 40 000 feet out of KirribillieArt+Object · NZ$241≈ $163≈ £126≈ €151Sign up to see
Roger Morris’s highest prices recorded at auction, ranked in US dollars at each sale-date exchange rate and shown in the currency of the sale (with the buyer’s premium where the house publishes it).
English architect (1695-1749)
Also known as Roger I Morris, Roger Morris I
Works in museum collections
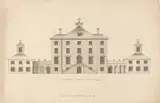
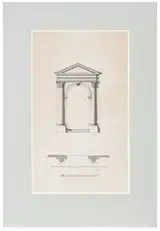
Open-access images (public domain, CC0 or CC BY) from museum collections, each shown with its credit line and licence.

Yale Center for British Art ↗
CC0 · Roger Morris, via Wikimedia Commons (CC0) — Yale Center for British Art

Yale Center for British Art ↗
CC0 · Roger Morris, via Wikimedia Commons (CC0) — Yale Center for British Art

Yale Center for British Art ↗
CC0 · Roger Morris, via Wikimedia Commons (CC0) — Yale Center for British Art

Yale Center for British Art ↗
CC0 · Roger Morris, via Wikimedia Commons (CC0) — Yale Center for British Art

Yale Center for British Art ↗
CC0 · Roger Morris, via Wikimedia Commons (CC0) — Yale Center for British Art

Yale Center for British Art ↗
CC0 · Roger Morris, via Wikimedia Commons (CC0) — Yale Center for British Art

Yale Center for British Art ↗
CC0 · Roger Morris, via Wikimedia Commons (CC0) — Yale Center for British Art

Yale Center for British Art ↗
CC0 · Roger Morris, via Wikimedia Commons (CC0) — Yale Center for British Art
Artist record compiled from: National Gallery of Art open data (CC0). See data sources & attribution.